
Wheelchair Platform Lifts
Vertical access platforms designed to give wheelchair users safe access to building entrances, mezzanine floors and points where a conventional elevator cannot be built. The scissor type travels up to about 3 meters and the column type up to 15 meters; enclosed models, with steel or glass doors, provide aesthetic unity in interior spaces.
Choosing the right type starts with the height to be overcome. For an entrance level difference of a few steps, the scissor type stands out: it rises on its own chassis, requires no load-bearing wall connection and takes up little space on narrow entrance landings. When access between floors is needed, the column type is the right solution; because the platform travels along a load-bearing column, multiple stops can be defined, and in existing buildings where a conventional elevator shaft cannot be opened, it can be fitted into a stairwell or onto a facade.
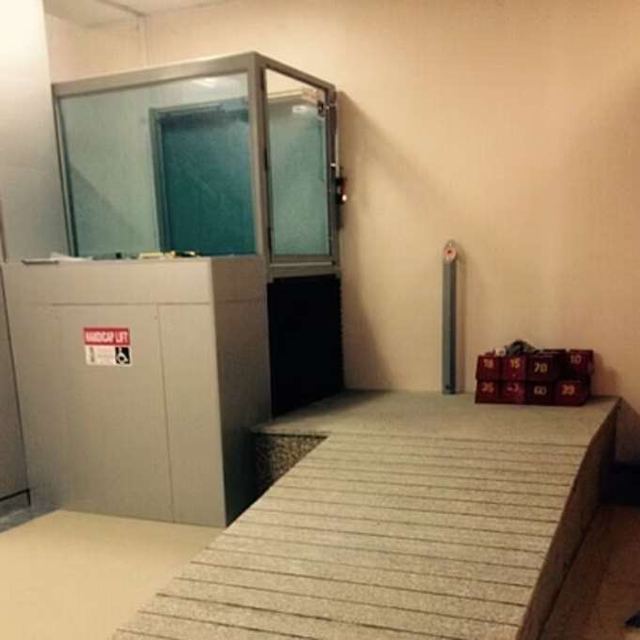
The installation method is also determined by the building. With pit installation, the platform surface sits flush with the floor and a wheelchair rolls on without a threshold; this is the first choice in new projects. In historic buildings where the floor cannot be broken, or in leased spaces, pitless installation is applied with a folding access ramp and requires no permanent intervention in the structure. Enclosed models integrate with the architecture indoors, while outdoor applications use weather-resistant surface treatments.
Edessa Asansör makes these decisions with you at the site survey stage. Our passenger boarding platform at Sharjah International Airport, operating 24/7 in compliance with international accessibility regulations, shows how experience at public scale carries over to every project — from apartment entrances to schools and healthcare facilities. From engineering to installation and periodic maintenance, the process is managed from a single source.
Key Features
- CE-certified production compliant with accessibility regulations
- Safety railing and emergency stop button
- Smooth starts and stops with a descent speed control valve
- Easy operation via button or remote control
Areas of Use
Projects Completed with This Product


Project Photos

Frequently Asked Questions
What are the dimensions of a wheelchair platform lift?
Platform dimensions are not set to a standard template; they are determined by the installation space and the usage scenario, and engineered to leave room for the wheelchair and, where needed, a companion. The available space is measured during the site survey, and dimensions are finalized in compliance with accessibility regulations.
Should I choose the scissor or the column type?
For an entrance level difference of a few steps and short rises, the scissor type is sufficient. If access between floors, multi-stop use or heights above 3 meters are involved, the column type is required; it offers travel of up to 15 meters. The final choice is made during a free site survey.
Can it be installed in a building where a pit cannot be opened?
Yes. With pitless installation the platform is mounted on top of the floor and access is provided by a folding ramp; the floor is not broken. It is the preferred method in historic buildings, leased spaces and buildings whose floors are unsuitable for intervention.
What determines the price of a wheelchair platform lift?
The main items that determine the price are the type selection (scissor or column), travel distance, number of stops, open or enclosed type, and installation conditions. A firm, project-specific quote is prepared after a free site survey.