
Panoramic Elevator
Architectural aesthetics
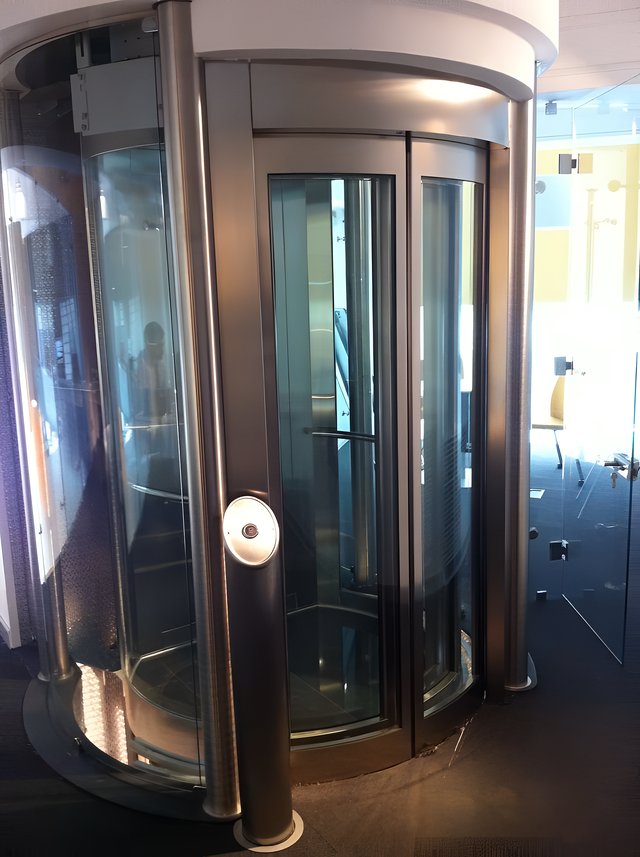
A panoramic elevator, with its cabin enclosed by transparent glass walls, offers a wide view during travel and becomes part of the building's architectural identity; Edessa Asansör has been engineering and manufacturing these prestige solutions at its Istanbul facilities since 1994. A well-designed panoramic elevator does more than carry people between floors — it becomes the visual centerpiece of the atrium or the lobby.
Edessa's panoramic references show this flexibility: at the Marmaris Elite World Hotel, a panoramic elevator tailored to a high-traffic hospitality environment; at the Organik Holding headquarters, a hydraulic panoramic passenger elevator that reinforces the building's architectural identity; and in an international banking project in Baku, a fully panoramic hydraulic system with round-framed glass doors. The installation at Somal Sac's steel production facility proves that a panoramic elevator can bring architectural elegance even to an industrial building. Hydraulic or electric drive options make installation possible even in buildings requiring a shallow pit and custom dimensions; the cabin frame, door form and glass surfaces are customized to the architectural design.
The process runs in coordination with the architecture: after technical consultancy and engineering design, installation and commissioning are completed by the Edessa team, and periodic maintenance with 24/7 technical support preserves both the operation and the appearance of the system.
Key Features
- Transparent glass walls offering a wide viewing angle
- Custom frame and door designs that integrate with the building's architecture
- Fully panoramic hydraulic application option
- Quiet operation for prestigious and professional environments
- Engineering for buildings requiring a shallow pit and custom dimensions
- Single-source service from installation to periodic maintenance
Areas of Use


Project Photos

Frequently Asked Questions
What determines the price of a panoramic elevator?
The main factors are the glass surface area and the level of cabin customization, load capacity, the number of stops, the drive type (hydraulic or electric), and frame and door details. In panoramic systems, design carries more weight in the price than in a standard elevator; a firm figure is given after the architectural design is reviewed and a site survey is carried out.
Which buildings are suitable for a panoramic elevator?
It suits any building where visibility matters — hotels, offices, banks, shopping malls and residences. Edessa references even include a steel production facility (Somal Sac); with the right design, a panoramic elevator adds architectural value even to an industrial building.
Can a panoramic elevator be added to an existing building?
In most cases, yes. Edessa has been developing custom-dimension solutions for buildings with shallow pits and structural constraints since 1994; the hydraulic drive option removes the machine room requirement and simplifies installation. A definitive assessment is made with an on-site survey.
Are the glass surfaces of a panoramic elevator safe?
Yes. The panoramic cabin and shaft facades use the safety glass required by elevator regulations; the systems are subject to the same safety standards and certification processes as all other elevator types. Glass is an aesthetic choice, but the level of safety is never compromised.